How to Design a Polycarbonate Dome House for Outdoor Dining
Outdoor dining is no longer just about placing a few tables on a patio. Restaurants, cafés, hotels and resorts are looking for creative ways to make their outdoor spaces more inviting, comfortable and memorable.
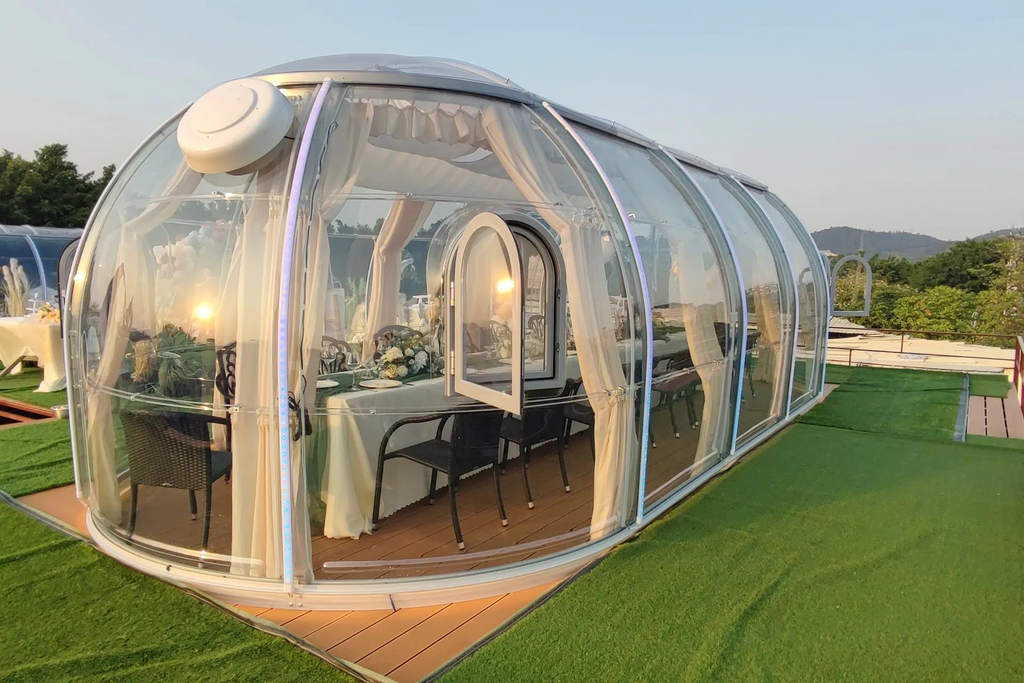
A polycarbonate dome house offers an interesting solution. Combining an aluminum framework with solid polycarbonate panels, this distinctive enclosure can create a separate dining environment while maintaining a visual connection with the surrounding garden, terrace or landscape.
From private dining rooms and garden restaurants to hotel terraces and resort lounges, a dome house can help businesses rethink how their available outdoor space is used.
But choosing the right dome is about more than appearance. The layout, privacy, ventilation, opening configuration and installation conditions all influence how well the space works in everyday operations.
In this guide, Sunkaer explores how to plan a polycarbonate dome house for outdoor dining, helping restaurant owners and hospitality operators make informed decisions before starting a project.
1. Why Choose a Polycarbonate Dome House for a Restaurant?
Traditional outdoor dining areas often rely on umbrellas, awnings or pergolas. These solutions can provide shade, but they may not create the separate, enclosed atmosphere some restaurant concepts require.
A polycarbonate dome house offers a different approach by creating a more defined dining space within an existing outdoor setting.
Create a More Private Dining Experience
A dome house can serve as an individual dining room for couples, families or small groups who prefer a more secluded atmosphere.
With appropriate furniture, lighting and optional curtains, the interior can be arranged for romantic dinners, private celebrations, business meals or special occasions.
For restaurants that already have an outdoor patio or garden, adding a separate dining enclosure can introduce a new seating format without changing the entire dining area.
Make Outdoor Space More Functional
Unused corners of a garden, hotel terrace or restaurant patio may have potential beyond conventional seating.
A carefully planned dome house can turn part of that space into a dedicated dining area. The exact layout depends on the available footprint, access routes, existing landscaping and local building requirements.
Before selecting a model, consider how guests will enter, how staff will serve the tables and whether the enclosure will interfere with existing circulation routes.
Give Your Venue a Distinctive Identity
A rounded or oval transparent enclosure creates a different visual impression from conventional outdoor structures.
For restaurants and resorts that emphasize atmosphere and memorable guest experiences, this design can complement garden settings, landscape views and carefully planned interior decoration.
However, the structure should fit the venue’s overall concept rather than simply serve as a visual feature. The best results come when appearance, comfort and practical operation are considered together.
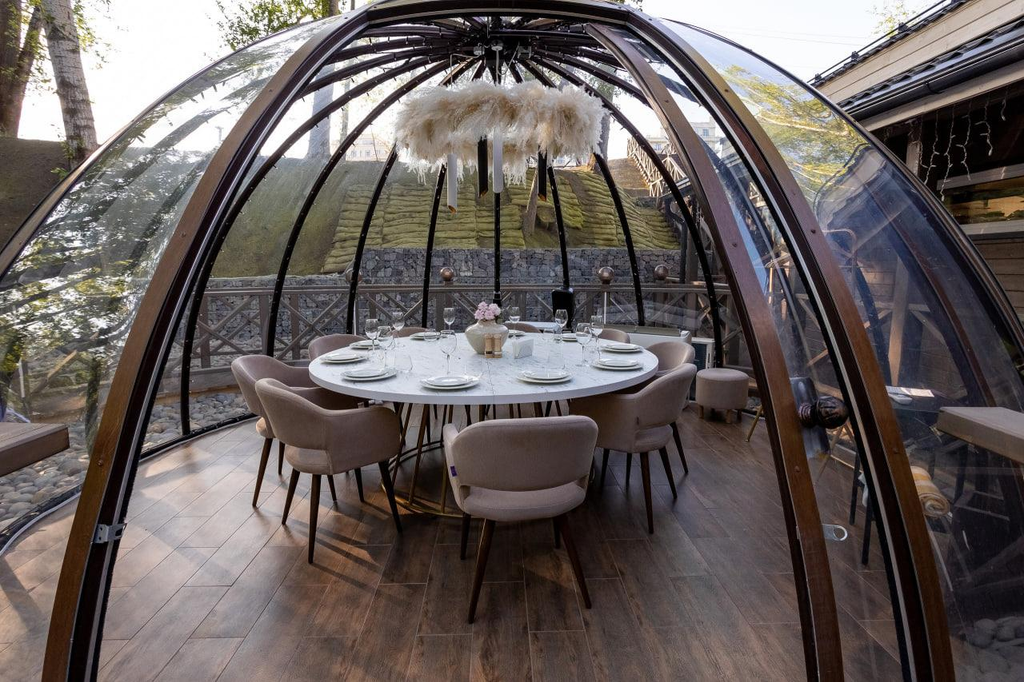
2. Four Ways to Use a Dome House in Hospitality Projects
The ideal design depends on the type of business and the experience it wants to offer.
Private Dining Pods for Restaurants
A restaurant can use a dome house as a dedicated private dining room for small groups.
The interior can accommodate a dining table, chairs and selected decorative elements, provided the chosen model offers sufficient usable space and clearance.
For this application, pay particular attention to table dimensions, door clearance, staff access and the distance between individual dining areas.
A layout that looks attractive in a photograph should also allow staff to serve guests comfortably during busy periods.
Garden Cafés and Outdoor Dining Bars
Garden cafés can use dome houses to create sheltered seating areas that feel separate from the main building.
The surrounding greenery can become part of the dining experience, while the enclosure establishes a more defined space for customers.
For café operators, a practical design should make cleaning straightforward and provide convenient access for bringing in tables, chairs, supplies and serving equipment.
Hotel Terraces and Resort Restaurants
Hotels and resorts often have outdoor areas that serve several purposes throughout the day.
A dome house may provide an additional dining setting for breakfast, afternoon refreshments or selected evening experiences, depending on its configuration and local operating conditions.
For these projects, consistency matters. Consider how the enclosure will complement the property’s architecture, furniture, lighting and landscape design.
Special-Occasion Dining
A dome dining room can also be planned for birthdays, anniversaries, proposals and other private celebrations.
Optional curtains, suitable lighting and coordinated interior decoration can help create a more personalized atmosphere.
The configuration should be based on the actual use of the space, including the expected number of guests, furniture arrangement, ventilation needs and safe access.
3. Fixed or Sliding Polycarbonate Dome House: Which Is Better?
Sunkaer’s Dome House range includes round and oval designs, with fixed and sliding configurations. These options address different project requirements.
Fixed Dome House: A Dedicated Dining Space
A fixed dome house may be suitable when the enclosure is intended to remain in one position and function as a defined dining room.
It can be considered for garden restaurants, hotel terraces or outdoor areas where a consistent enclosed setting is preferred.
When evaluating a fixed design, focus on the available interior space, entrance configuration, ventilation and how the structure will integrate with the surrounding site.
Sliding Dome House: More Flexibility in Use
A sliding dome house may suit venues that want the option of opening or closing the enclosure according to operating needs and suitable weather conditions.
Depending on the selected model, the sliding mechanism can provide a different way to manage the relationship between indoor and outdoor dining.
Before selecting this design, confirm the opening direction, operating method, track arrangement and space needed when the enclosure is open.
Round or Oval: Consider Your Site Layout
A round dome can create a visually distinct, compact-looking feature, while an oval configuration may be worth exploring when the available space or intended layout is elongated.
Neither shape is automatically better for every site. The right option depends on the dimensions, available clearances, planned table arrangement and desired appearance.
Explore the Sunkaer Dome House product range to review available models and discuss which configuration suits your project.
4. How to Plan the Interior of a Dome Dining Room
A well-designed dome dining room should feel comfortable without becoming difficult to operate.
Start With the Table Layout
Before deciding on decorative details, determine how many people the space needs to accommodate.
Measure the proposed dining table and chairs, then allow room for guests to sit down, move around and access the entrance.
Avoid choosing a dome based only on its external diameter or overall dimensions. Ask the supplier to confirm the usable interior space and relevant clearances of the selected model.
Balance Privacy and Openness
Transparent panels can preserve views of the garden or surrounding landscape, but some dining occasions call for additional privacy.
Curtains or other suitable screening options may help create a more secluded atmosphere while allowing the enclosure to maintain its distinctive appearance.
Consider how much privacy guests will need during daylight and evening hours, as well as how the curtains will affect ventilation and natural light.
Plan Lighting Around the Dining Experience
Lighting can influence the atmosphere of a dome dining room considerably.
Warm-toned ambient lighting may suit evening dining, while carefully positioned task lighting can help staff and guests see the table clearly.
Before installing lighting or electrical equipment, confirm the routing, protection and suitability of all components for the intended environment. Outdoor and humid locations require appropriately specified equipment and installation.
Keep Service and Cleaning Practical
Restaurant operators should consider daily maintenance from the beginning.
Make sure staff can enter with serving trays and cleaning equipment. Plan where chairs and tables will be positioned, how the floor will be cleaned, and whether condensation or fingerprints on transparent panels will require additional attention.
A design that is easy to maintain can be more practical over time than one chosen solely for its initial visual impact.
5. Polycarbonate Panels and Aluminum Structure: What Should Buyers Know?
The materials used in a dome house affect its appearance, handling requirements and maintenance planning.
Solid Polycarbonate Panels
Polycarbonate is an engineering plastic valued for its relatively low weight, transparency and impact resistance.
Compared with many conventional glass panels of similar coverage, polycarbonate can reduce panel weight while providing a visually open enclosure.
For restaurant applications, the selected panel specification should be appropriate for the expected exposure to sunlight, temperature changes, cleaning products and day-to-day use.
Transparent or translucent materials can allow natural light into the dining area, although the final appearance depends on the panel type and finish.
Aluminum Framework
The aluminum framework supports the panels and forms the main structure of the enclosure.
Aluminum is commonly selected for outdoor architectural applications because of its balance of strength and weight, and its resistance to corrosion when appropriately specified and maintained.
For a dining dome, the frame, joints, anchoring, doors and moving components all need to be considered as part of the complete system.
Commercial sites should also evaluate their local wind and snow loads, drainage conditions and installation requirements before confirming a design.
Warranty and Long-Term Planning
Sunkaer lists a 10-year warranty against aging and yellowing for its polycarbonate sheets and a 30-year warranty against rusting and deformation for its aluminum structure.
Buyers should confirm the coverage, exclusions and maintenance conditions in the written warranty for their selected product.
Regular cleaning and appropriate maintenance remain important for preserving the appearance and operation of an outdoor enclosure.
6. Is a Polycarbonate Dome House Suitable for Year-Round Dining?
The answer depends on the location, design specification and intended operating conditions.
A polycarbonate dome house can provide a physical enclosure against rain and wind when appropriately designed and closed. However, an enclosure alone does not guarantee comfortable temperatures throughout the year.
Restaurants planning extended seasonal use should evaluate several factors:
Ventilation: Air circulation is important when guests are dining in an enclosed space. The ventilation arrangement should match the enclosure design, local climate and intended occupancy.
Summer comfort: Transparent panels can allow solar heat to build up inside the enclosure. Consider shading, ventilation and suitable cooling options where necessary.
Cold-weather use: If the space will be used during colder months, assess insulation, heating requirements, condensation control and local building regulations.
Weather loads: The structure must be specified for the actual installation location. Strong winds, snow accumulation and other local conditions can affect panel selection, structural design and anchoring.
Building approval: Depending on the country and application, a commercial dining enclosure may require permits, fire-safety provisions, accessibility measures or other approvals.
Discuss these requirements before ordering, especially when the dome will be used as a regular commercial dining space rather than occasional outdoor seating.
7. What Affects the Cost of a Custom Dome House?
There is no universal price for a polycarbonate dome house because each project can have different dimensions, specifications and installation conditions.
The main cost considerations include:
- Model and dimensions: Round or oval shapes, overall size and the amount of usable interior space.
- Opening configuration: Fixed or sliding construction, opening direction and operating mechanism.
- Material specifications: Panel type, frame details and project-specific structural requirements.
- Interior and accessories: Curtains, lighting and other compatible options.
- Delivery and installation: Packaging, shipping, unloading, site preparation, local labor and any required professional work.
When comparing quotations, check that each proposal covers the same configuration and comparable specifications. A lower initial price may not include the same accessories, structural requirements or installation scope.
For an accurate initial assessment, send the supplier your site photos, approximate dimensions, project location, preferred model and intended use. These details make it easier to discuss suitable options and prepare a relevant quotation.
8. Plan Your Custom Dome House Project With Sunkaer
Sunkaer specializes in outdoor sunshade and enclosure solutions, including polycarbonate dome houses built around aluminum structures and polycarbonate panels.
Our Dome House collection includes round and oval designs, with fixed and sliding options for different residential and commercial applications.
For restaurant owners, the design process should begin with a clear understanding of the intended dining experience, the available installation area and the practical needs of staff and customers.
Whether you are creating a private garden dining room, adding seating to a café terrace or planning an outdoor hospitality concept, selecting the right size and configuration is an important first step.
Ready to explore a polycarbonate dome house for your restaurant?
Visit the Sunkaer Dome House product page to review available designs.
To discuss your project, share your location, site photos, approximate dimensions, preferred configuration and intended application through our Contact Us page.
Sunkaer can use these details to better understand your requirements and help you explore a customized dome house solution for your outdoor space.
Frequently Asked Questions
What is a polycarbonate dome house used for?
A polycarbonate dome house can serve as a private dining room, garden café enclosure, resort lounge, selected guest accommodation or other enclosed outdoor space. Its suitability depends on the model, layout and local requirements.
Can a dome house be used as a private restaurant dining room?
Yes, a suitably configured dome house can be planned as a private dining area. Buyers should confirm the available interior dimensions, seating arrangement, access, ventilation and applicable commercial building requirements.
What is the difference between a fixed and sliding dome house?
A fixed dome remains in its installed configuration, while a sliding model can open or close according to the design. The appropriate option depends on how the space will be used and how much flexibility is required.
Can the size and appearance be customized?
Sunkaer offers different dome configurations. The available dimensions, panel specifications, colors, opening arrangements and accessories should be confirmed for the selected model and project.
What information is needed to request a quotation?
Provide the project location, site photos, approximate dimensions, intended use, estimated quantity and preferred configuration. Any requirements concerning ventilation, privacy, lighting or seasonal use should also be mentioned.
Does a polycarbonate dome house require maintenance?
Yes. Routine cleaning and inspection of panels, seals, doors and moving components help maintain appearance and function. The maintenance schedule and cleaning products should follow the manufacturer’s instructions and the specification of the selected materials.