Polycarbonate Dome House: A Practical Guide for Hotels, Restaurants and Resorts
As outdoor experiences become an important part of the hospitality industry, hotels, restaurants, resorts and glamping businesses are looking for new ways to make their spaces more attractive and functional. A polycarbonate dome house offers an eye-catching alternative to conventional outdoor shelters, combining a distinctive transparent appearance with a practical aluminum structure.
Whether you are planning a private dining space for your restaurant, a unique guest unit for your resort, or an additional seating area for your café, a custom dome house can help transform underused outdoor space into a more memorable destination.
But how do you choose the right dome house for your project? In this guide, Sunkaer explains the main design options, material considerations and planning steps to help you make an informed decision.
What Is a Polycarbonate Dome House?
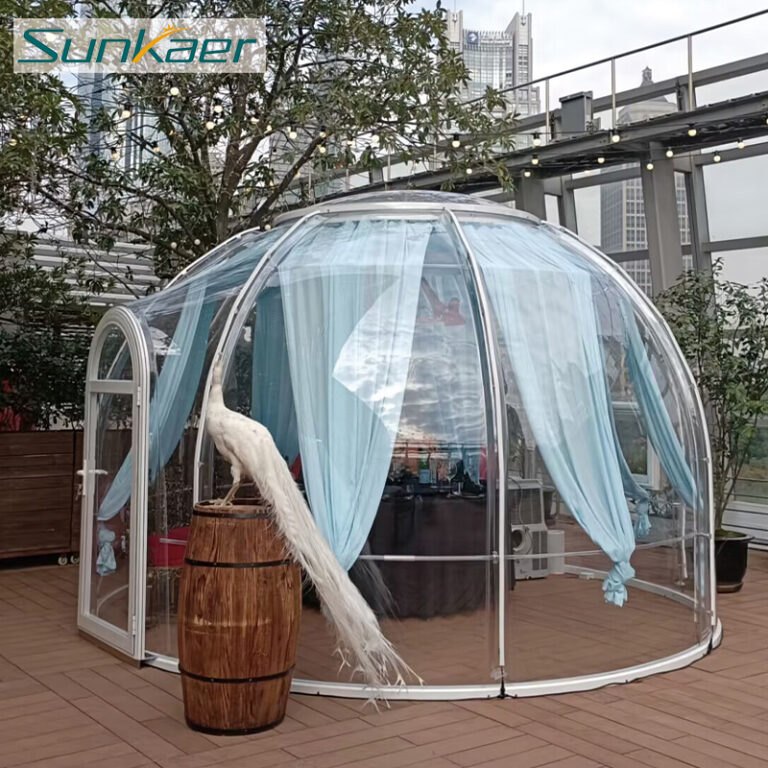
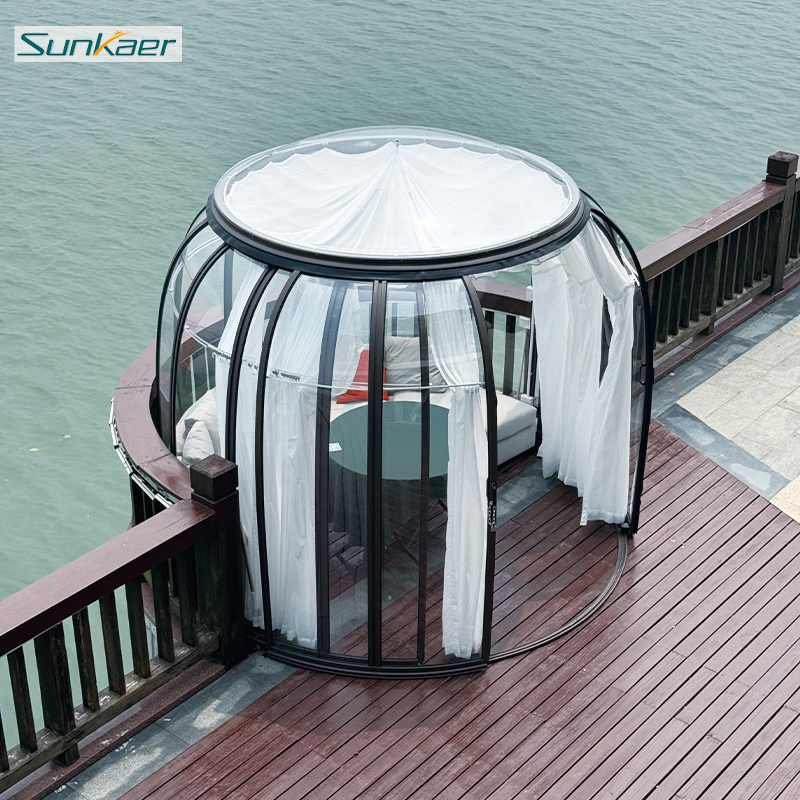
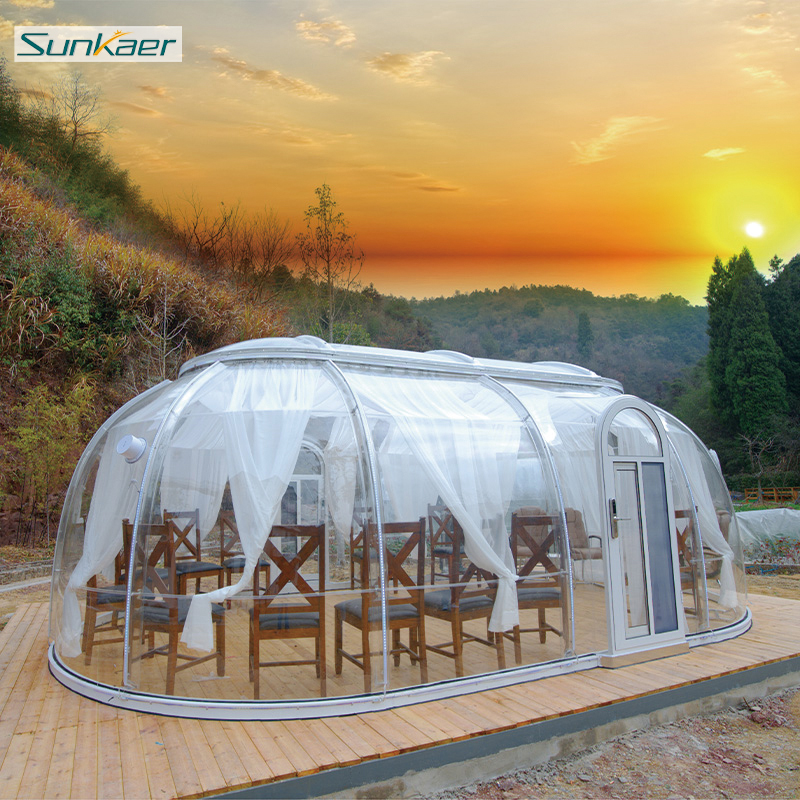
A polycarbonate dome house is an enclosed structure that typically combines polycarbonate panels with an aluminum frame. Unlike a conventional fabric tent, it uses solid panels to create a more structured and defined outdoor room.
Polycarbonate is valued for its relatively low weight, light transmission and impact resistance. When combined with an aluminum framework, it provides a material solution for projects that require an attractive appearance without the weight associated with many traditional glass structures.
Depending on the model, a dome house can feature a round or oval design and a fixed or sliding configuration. This flexibility allows business owners to consider different layouts according to their available space, intended use and operating requirements.
At Sunkaer, our polycarbonate dome house range is designed for applications including restaurants, cafés, hotels, resorts, outdoor dining areas and distinctive accommodation projects.
5 Practical Applications of Polycarbonate Dome Houses
1. Private Dining Rooms for Restaurants
A polycarbonate dome can create a distinctive dining environment for restaurants, outdoor dining bars and garden cafés.
Instead of adding another conventional table under an awning, restaurant owners can create a more private setting for couples, families and small groups. The transparent panels help connect guests with the surrounding garden, cityscape or natural environment while establishing a defined dining area.
Depending on the project, interior lighting, curtains, furniture and other finishing details can be considered to create a more personalized dining experience.
2. Unique Guest Accommodation for Hotels and Resorts
Hotels and resorts are increasingly looking for accommodation concepts that offer more than a standard room. A dome-style guest unit can provide a visually distinctive option for selected outdoor locations.
For suitable projects, it can be incorporated into a garden, resort landscape or designated accommodation area. Operators can develop the interior around their target guests, whether the concept focuses on romantic stays, nature-inspired accommodation or premium leisure experiences.
Before using a dome as guest accommodation, however, it is important to evaluate local building requirements, occupancy rules, ventilation, insulation, sanitation and emergency access.
3. Glamping Sites and Nature Retreats
For glamping operators, the surrounding environment is often a major part of the guest experience. A transparent dome can help guests enjoy views of the landscape while staying within an enclosed space.
It may suit selected mountain retreats, countryside destinations, garden resorts and other outdoor hospitality projects.
The right configuration depends on the local climate and the intended accommodation standard. Heating, cooling, ventilation, shading and other comfort systems should be assessed before positioning a dome as a seasonal or year-round guest unit.
4. Additional Seating for Cafés and Outdoor Bars
Limited indoor capacity and changing weather can make it difficult for cafés and bars to use their outdoor areas consistently.
A dome house provides a separate space that can be arranged as a café booth, small group seating area or private lounge. Multiple units may also be considered for larger venues, subject to available space, circulation routes and local requirements.
For business owners, the goal is not simply to add more seats. It is to create an outdoor environment that fits the brand, serves a clear customer need and works efficiently for staff.
5. Private Events and Experience-Based Spaces
Dome houses can also be incorporated into selected event and leisure concepts, including private celebrations, small gatherings, resort lounges and themed dining experiences.
The structure offers a recognizable visual feature that can complement lighting, decoration and the surrounding landscape. For venues that rely on customer experiences, this can provide another way to differentiate their outdoor spaces.
The most suitable application will depend on the size of the structure, the number of occupants, accessibility and the practical needs of the business.
Why Choose Polycarbonate for a Dome House?
Material selection affects the appearance, installation requirements and long-term maintenance of a dome structure. Three considerations are particularly important.
Lightweight Construction and Impact Resistance
Polycarbonate is generally lighter than comparable glass panels and offers strong impact resistance. This can make handling and installation more manageable while reducing some of the weight associated with the enclosure panels.
The complete structure must still be evaluated as a system. Panel thickness, aluminum profiles, connections, anchoring and local wind or snow loads all influence the finished installation.
Natural Light and an Open Visual Experience
One of the main attractions of a polycarbonate dome house is its ability to create a bright, visually open environment.
For restaurants, resorts and cafés, this can help establish a connection between the interior and the surrounding setting. The final level of transparency depends on the selected panel, surface condition, configuration and other design details.
Aluminum Frame and Long-Term Maintenance
An aluminum frame provides the structural framework for the polycarbonate panels. Compared with many materials that require regular repainting or protection against corrosion, appropriately specified aluminum systems can reduce certain maintenance demands.
Sunkaer lists a 10-year warranty against aging and yellowing for its polycarbonate sheets and a 30-year warranty against rusting and deformation for its aluminum structure. Actual coverage should be confirmed against the selected product, written warranty terms and project conditions.
Fixed or Sliding Dome House: Which Design Should You Choose?
Sunkaer offers different dome house configurations, including round and oval designs, with fixed and sliding options.
Fixed dome house
A fixed dome is worth considering when the priority is a defined enclosed area, such as a private dining room, lounge or designated guest space. It may suit projects where a consistent enclosure is preferred.
Sliding dome house
A sliding design can be considered when the project calls for a more adaptable enclosure. Depending on the specific model and opening arrangement, it may offer greater flexibility in how the space is used.
The right option depends on the site layout, intended function, access requirements and operating conditions. Before ordering, confirm the actual opening mechanism, clearances, dimensions and installation requirements for the model you select.
Explore the Sunkaer Dome House product range to compare available configurations.
What Should You Consider Before Buying a Polycarbonate Dome House?
Choosing the right product starts with the project requirements rather than the appearance alone.
1. Available Space and Installation Conditions
Measure the intended installation area and check access routes for delivery and assembly. Provide site photos and, where available, a site plan showing dimensions, existing structures and the proposed installation position.
The supporting surface, anchoring method, drainage and ground conditions should be assessed as part of the project.
2. Local Weather and Building Requirements
Wind, snow, rainfall, temperature and sun exposure vary by location. A dome designed for one project should not automatically be assumed suitable for another climate.
Discuss the project location and applicable loads with your supplier. Confirm the structural specification and whether permits, inspections, fire-safety measures or other approvals are required locally.
3. Ventilation and Indoor Comfort
Transparent enclosures can gain heat under direct sunlight. Depending on the climate and intended use, ventilation, shading, curtains, heating or cooling may need to be considered.
Condensation can also occur when indoor humidity and surface temperatures differ. For dining or accommodation projects, evaluate these factors before finalizing the configuration.
4. Size, Layout and Customization
The dome should accommodate its intended use without making the space difficult to move around in.
For a restaurant, consider table dimensions, guest circulation and staff access. For accommodation, consider furniture placement, entry clearance and privacy. For a resort or event venue, consider how guests will approach and use the space.
A larger or more customized design may require different materials, structural specifications, packaging and installation planning. Confirm the complete scope before comparing quotations.
5. Delivery, Installation and After-Sales Support
For overseas projects, product price is only one part of the total budget. Also consider transport, customs clearance, unloading, installation, local labor and any site preparation.
Ask for clear installation instructions, product documentation and written warranty terms. For larger commercial projects, establish the division of responsibilities between the manufacturer, installer and project owner before shipment.
How Much Does a Custom Polycarbonate Dome House Cost?
There is no single price for every polycarbonate dome house. The final quotation depends on the size, shape, fixed or sliding design, panel and frame specifications, required accessories, customization, order quantity and delivery destination.
Installation requirements and project-specific engineering may also affect the overall budget.
The most effective way to obtain a meaningful quotation is to provide the manufacturer with the information needed to assess the actual project rather than comparing prices based on product names alone.
For an initial assessment, prepare:
- Project location: Country, city and relevant weather conditions.
- Site information: Approximate dimensions, site photos and an available layout drawing.
- Intended application: Restaurant dining, hotel accommodation, glamping, café seating or another use.
- Quantity and preferred design: Estimated order quantity, round or oval shape, and fixed or sliding preference.
- Additional requirements: Ventilation, curtains, lighting, interior layout and any project-specific needs.
With these details, the supplier can better understand the application, recommend a suitable configuration and prepare a more relevant quotation. Detailed shop drawings can then be coordinated according to the project stage and confirmed requirements.
Why Choose Sunkaer for Your Dome House Project?
Sunkaer specializes in outdoor sunshade and enclosure solutions, including polycarbonate dome houses built around aluminum structures and solid polycarbonate panels.
Our dome house product range covers different shapes and opening configurations for commercial and residential applications. We work with customers to evaluate their site conditions, intended use and customization requirements before moving forward with a project.
Whether you are developing a new restaurant concept, upgrading a resort, expanding your café’s outdoor seating or exploring a glamping accommodation project, selecting the right configuration is an important first step.
Planning a polycarbonate dome house project?
Visit the Sunkaer Dome House collection to explore available models, or contact Sunkaer with your project dimensions, site photos, location and intended application to request a customized quotation.
Let’s explore a dome solution that fits your space, business concept and project requirements.
Frequently Asked Questions
Is a polycarbonate dome house suitable for a restaurant?
It can be suitable for private dining, outdoor seating or a separate lounge area. The appropriate design depends on the restaurant’s layout, ventilation needs, occupancy requirements and local regulations.
Can a polycarbonate dome house be used throughout the year?
Potentially, depending on its design, location and additional comfort systems. Year-round use should not be assumed from the panels alone. Evaluate local weather, insulation, ventilation, heating, cooling and applicable building requirements.
Is polycarbonate better than glass for a dome house?
Polycarbonate is generally lighter and offers strong impact resistance, while glass has different optical, surface and performance characteristics depending on its specification. The best choice depends on the priorities of the project, the structural design and the operating environment.
What information is required for a custom quotation?
Start with your project location, site photos, approximate dimensions, intended application, estimated quantity and preferred dome configuration. Additional requirements can be discussed during the quotation process.
Does Sunkaer offer different dome house designs?
Yes. Sunkaer’s range includes round and oval dome houses, with fixed and sliding configurations. The available options and final specifications should be confirmed for the specific project.